
Listing Courtesy of:  STELLAR as distributed by MLS GRID / Listed By: Sharron Wilson, Century 21 Beggins Enterprises - Contact: 813-658-2121
 STELLAR as distributed by MLS GRID / Listed By: Sharron Wilson, Century 21 Beggins Enterprises - Contact: 813-658-2121
11128 Rodeo Lane Riverview, FL 33579
Active (1 Days)
$398,000 (USD)

Description
MLS #:
TB8568434
TB8568434
Taxes
$4,902(2026)
$4,902(2026)
Lot Size
5,500 SQFT
5,500 SQFT
Type
Single-Family Home
Single-Family Home
Year Built
2005
2005
Style
Contemporary
Contemporary
County
Hillsborough County
Hillsborough County
Listed By
Sharron Wilson, Century 21 Beggins Enterprises, Contact: 813-658-2121
Source
STELLAR
Last checked Nov 18 2026 at 8:01 PM EST
STELLAR
Last checked Nov 18 2026 at 8:01 PM EST
Bathroom Details
- Full Bathrooms: 2
Interior Features
- Formal Dining Room Separate
- Inside Utility
- Unfurnished
- Stone Counters
- Solid Wood Cabinets
- Dry Bar
- Walk-In Closet(s)
- Appliances: Dishwasher
- Appliances: Electric Water Heater
- Appliances: Refrigerator
- Ceiling Fans(s)
- Open Floorplan
- Appliances: Disposal
- Appliances: Range Hood
- Appliances: Microwave
- Appliances: Range
- Central Vaccum
- Appliances: Ice Maker
- Thermostat
- Eat-In Kitchen
- Primary Bedroom Main Floor
Subdivision
- Panther Trace Ph 1B/1C
Lot Information
- Sidewalk
- In County
- Paved
Property Features
- Foundation: Slab
Heating and Cooling
- Central
- Central Air
Homeowners Association Information
- Dues: $8/Monthly
Flooring
- Ceramic Tile
Exterior Features
- Block
- Stucco
- Roof: Shingle
Utility Information
- Utilities: Cable Available, Fire Hydrant, Water Connected, Water Source: Public, Electricity Available, Sewer Connected, Phone Available, Natural Gas Available
- Sewer: Public Sewer
School Information
- Elementary School: Collins Prek-8 School
- Middle School: Barrington Middle
- High School: Riverview-Hb
Parking
- Driveway
- On Street
Stories
- 1
Living Area
- 2,091 sqft
Additional Information: Beggins Enterprises | 813-658-2121
Location
Estimated Monthly Mortgage Payment
*Based on Fixed Interest Rate withe a 30 year term, principal and interest only
Listing price
Down payment
%
Interest rate
%Mortgage calculator estimates are provided by C21 Beggins Enterprises and are intended for information use only. Your payments may be higher or lower and all loans are subject to credit approval.
Disclaimer: Listings Courtesy of “My Florida Regional MLS DBA Stellar MLS © 2026. IDX information is provided exclusively for consumers personal, non-commercial use and may not be used for any other purpose other than to identify properties consumers may be interested in purchasing. All information provided is deemed reliable but is not guaranteed and should be independently verified. Last Updated: 11/18/26 12:01
Based on information submitted to the MLS GRID as of 11/18/2026 15:01. All data is obtained from various sources and may not have been verified by broker or MLS GRID. Supplied Open House Information is subject to change without notice. All information should be independently reviewed and verified for accuracy. Properties may or may not be listed by the office/agent presenting the information.



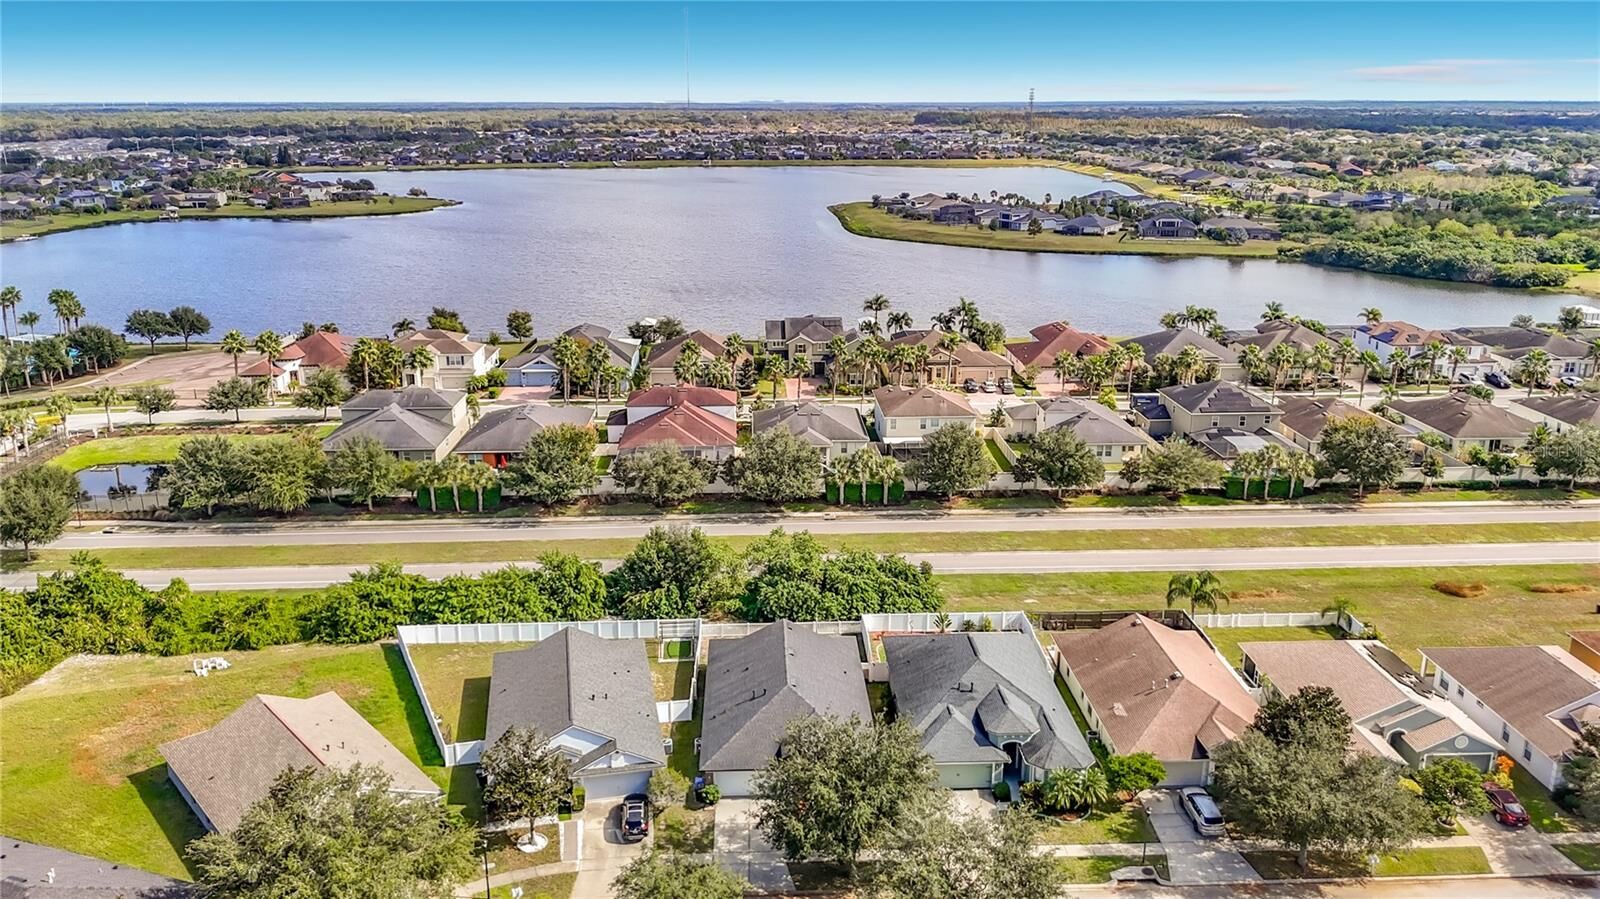
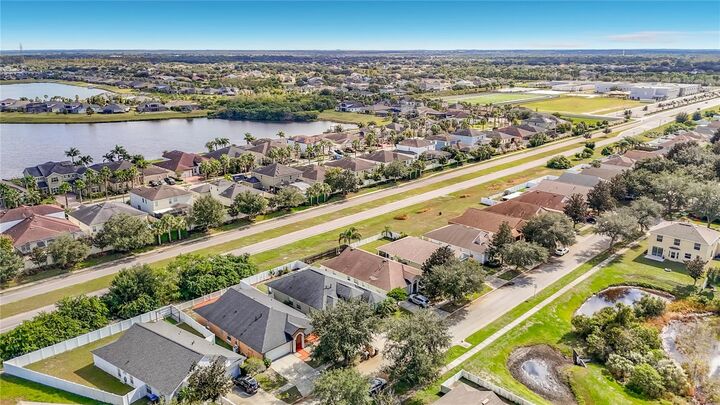
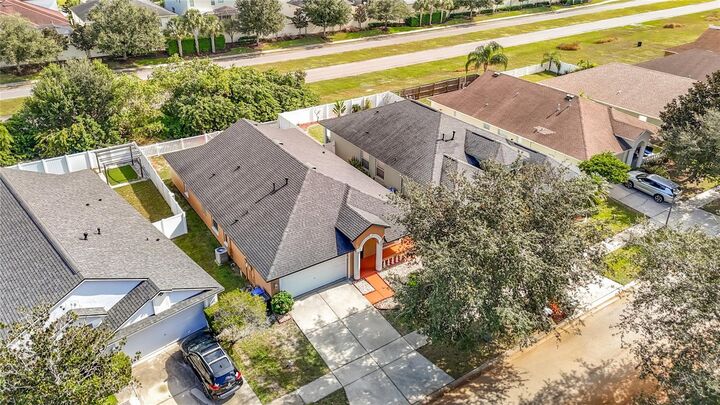
The main living areas feature attractive ceramic tile flooring, while the generously sized bedrooms provide comfort and flexibility for family, guests, or a home office. Designed with flexibility in mind, the split-bedroom layout is ideal for multi-generational living, offering separation and privacy between the primary suite and secondary bedrooms. The primary suite offers dual sinks, granite countertops, and an updated separate shower and tub. Step outside to the huge back patio overlooking a vinyl-fenced yard with no rear neighbors, providing the privacy and outdoor space you've been searching for.
Located within walking distance to highly rated schools, this home offers a rare convenience with a private rear gate providing direct access to the school just steps away. Nestled within the highly desirable Panther Trace community, residents enjoy access to a resort-style pool, basketball courts, playgrounds, parks, and scenic walking trails.