
Sold
Listing Courtesy of:  STELLAR as distributed by MLS GRID / Listed By: Andreina "Andi" Simmons, Century 21 Beggins Enterprises - Contact: 813-658-2121
 STELLAR as distributed by MLS GRID / Listed By: Andreina "Andi" Simmons, Century 21 Beggins Enterprises - Contact: 813-658-2121
2216 Lake Bay Way Brandon, FL 33511
Sold on 11/17/2026
$455,000 (USD)

Description
Sold Date:
11/17/2026
11/17/2026
Taxes
$3,101(2025)
$3,101(2025)
Lot Size
9,600 SQFT
9,600 SQFT
Type
Single-Family Home
Single-Family Home
Year Built
1989
1989
Style
Traditional
Traditional
Views
Water, Trees/Woods
Water, Trees/Woods
County
Hillsborough County
Hillsborough County
Listed By
Andreina "Andi" Simmons, Century 21 Beggins Enterprises, Contact: 813-658-2121
Bought with
Gina Marie Holm, Rest Easy Realty Powered By Sellstate
Gina Marie Holm, Rest Easy Realty Powered By Sellstate
Source
STELLAR
Last checked Nov 18 2026 at 6:01 PM EST
STELLAR
Last checked Nov 18 2026 at 6:01 PM EST
Bathroom Details
- Full Bathrooms: 2
Interior Features
- Formal Dining Room Separate
- Unfurnished
- Stone Counters
- Solid Wood Cabinets
- Formal Living Room Separate
- Family Room
- Walk-In Closet(s)
- Appliances: Dishwasher
- Appliances: Electric Water Heater
- Appliances: Refrigerator
- Appliances: Washer
- Ceiling Fans(s)
- Appliances: Microwave
- Appliances: Range
- Cathedral Ceiling(s)
- Vaulted Ceiling(s)
- Appliances: Dryer
- Thermostat
- High Ceilings
Subdivision
- Sterling Ranch Unit 3
Lot Information
- Sidewalk
- Cul-De-Sac
- Conservation Area
- Oversized Lot
- Landscaped
Property Features
- Foundation: Slab
Heating and Cooling
- Central
- Central Air
Pool Information
- Screen Enclosure
- In Ground
- Tile
- Child Safety Fence
- Gunite
- Lighting
Homeowners Association Information
- Dues: $486/Annually
Flooring
- Ceramic Tile
- Laminate
Exterior Features
- Brick
- Block
- Stucco
- Roof: Shingle
Utility Information
- Utilities: Public, Water Source: Public
- Sewer: Public Sewer
Parking
- Garage Door Opener
- Driveway
Living Area
- 2,199 sqft
Listing Price History
Date
Event
Price
% Change
$ (+/-)
Sep 25, 2026
Listed
$465,000
-
-
Additional Information: Beggins Enterprises | 813-658-2121
Disclaimer: Listings Courtesy of “My Florida Regional MLS DBA Stellar MLS © 2026. IDX information is provided exclusively for consumers personal, non-commercial use and may not be used for any other purpose other than to identify properties consumers may be interested in purchasing. All information provided is deemed reliable but is not guaranteed and should be independently verified. Last Updated: 11/18/26 10:01
Based on information submitted to the MLS GRID as of 11/18/2026 13:01. All data is obtained from various sources and may not have been verified by broker or MLS GRID. Supplied Open House Information is subject to change without notice. All information should be independently reviewed and verified for accuracy. Properties may or may not be listed by the office/agent presenting the information.



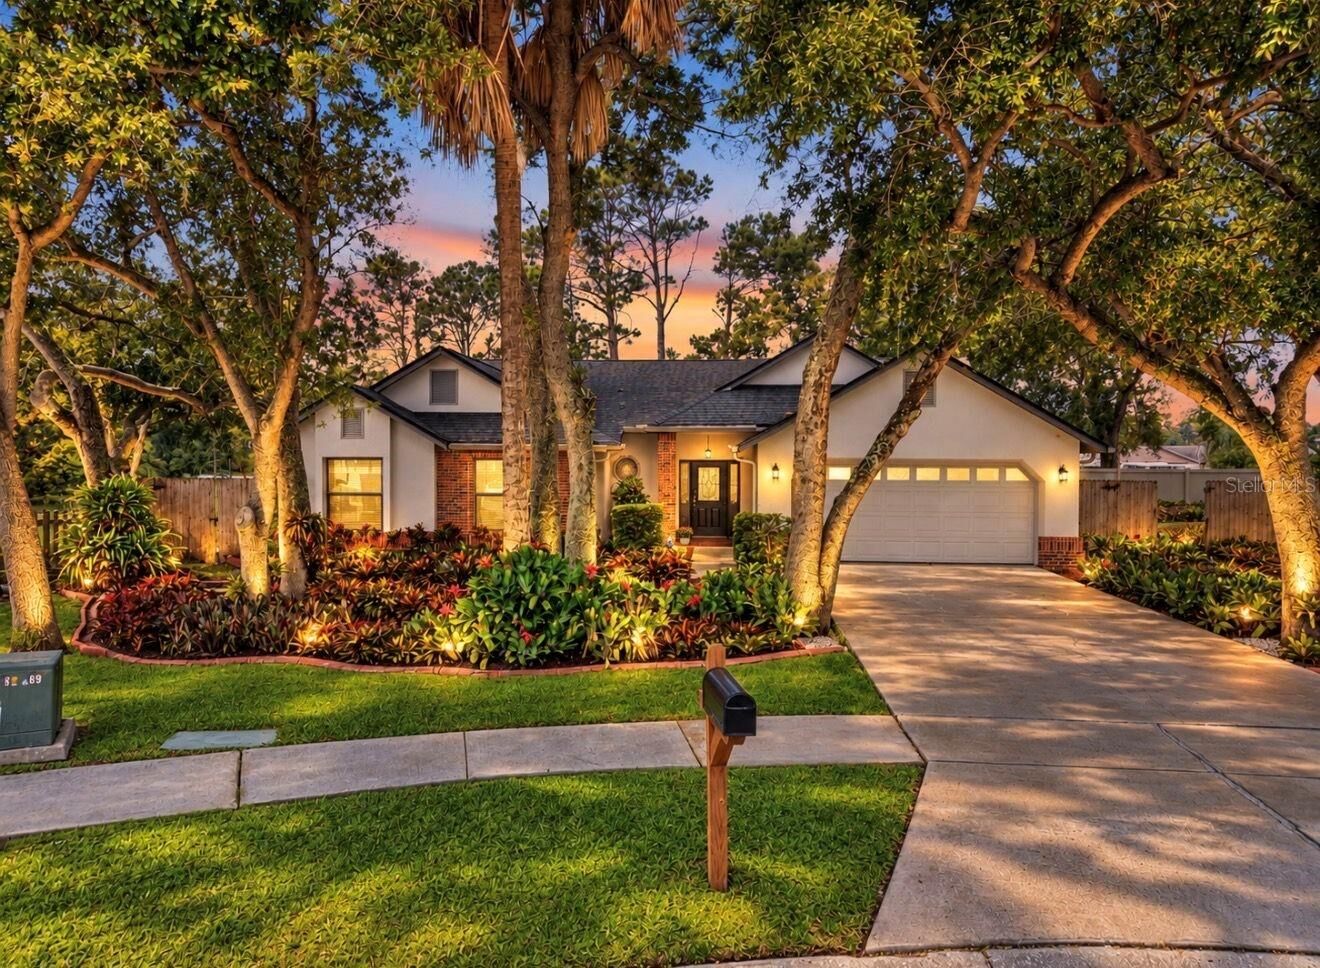
From the moment you arrive, you'll love the tall trees and beautiful landscaping. Inside, enjoy a spacious foyer, formal living and dining rooms, tall ceilings, and a convenient split-bedroom layout for added privacy. The updated kitchen features granite countertops and stainless steel appliances.
Relax in the large family room with sliders leading to the pool and covered lanai. The serene master suite offers pool access, a large walk-in closet, and a fully renovated bathroom with dual sinks and a spacious walk-in shower.
Step outside to your private oasis to watch birds, docks, turtles, and other wildlife while you enjoy the sparkling pool and covered outdoor space. A fenced side yard with room to unwind includes a firepit and plenty of space for additional outdoor living.
The beautiful Sterling Ranch community offers great amenities with low HOA, and you're close to shopping, restaurants, hospitals, and everyday conveniences. Call today for more information and to schedule your private showing!